
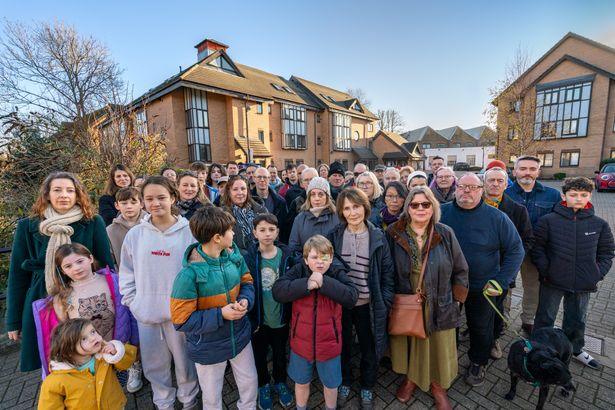
Plans for a 29-metre arts block at Kingston University’s Knights Park campus in South London have been rejected following significant local opposition. Residents had rallied against the redevelopment project, culminating in a Change.org petition that garnered 1,119 signatures. The community voiced concerns that the towering structure would be incongruous with the predominantly low-rise character of the neighbourhood, which is located near a village green, two conservation areas, a community garden, and the Hogsmill River.
Community Concerns Lead to Rejection
On 16 July, Kingston Council’s planning committee decided to reject the proposal, contrary to the recommendations of planning officers. The committee members concluded that a shorter building could achieve similar benefits without overwhelming the area. Toby Hiscock, Chair of the Kingston and North Kingston Conservation Area Advisory Committee, critiqued the design, labelling it as a “bundled attempt at a new landmark civic building” that lacked both aesthetic appeal and an appropriate urban context. This sentiment echoed the widespread local discontent surrounding the proposal.
One resident articulated their concerns during the meeting, asserting that the construction would “block the skyline, blight the view of all and represent some overdevelopment” of the site. They highlighted the inefficiency of the proposed layout, which would only provide five usable floors in a building reaching 29.3 metres. This resident proposed that a more thoughtful design could yield the necessary educational space while maintaining a more modest height. Another local echoed these sentiments, stating, “None of these benefits rely on stretching the same amount of floor space higher up in the area. Every one of the harms can be reduced by reducing the unnecessary height.”
Aims for Development and Local Opposition
The proposed structure was intended to replace student accommodation at Middle Mill, providing additional space for the university’s art and design courses. Plans included features such as a lecture theatre, student gallery, teaching studios, specialist arts and media facilities, and a café, alongside a new public square. However, residents living near the campus expressed that their objections were not to development itself but to the inappropriate scale of the plans for the constrained site, fearing that it would permanently alter the character of their community.
Chris Park, a resident adjacent to the university, previously penned an open letter to Kingston University’s Vice-Chancellor, Professor Steven Spier, articulating concerns that the proximity of the tower to Mill Street Green would deprive it of natural light for hours each day. He described this as akin to “losing something precious that can never be replaced.”
University’s Justifications and Future Considerations
During the planning meeting on 16 July, Professor Spier defended the need for the new building, emphasising that Kingston School of Art could only maintain its status as a world-class institution and provide broader economic advantages to the borough by investing in such a substantial project. He claimed that the scheme had been developed with “extensive input” from the local community, incorporating feedback into the design process. Professor Spier stated, “Our plans for the Middle Mill building represent the minimum we need to bring all our undergraduate art and design students together in one place to meet the unmet demand for places from prospective students, to provide the facilities they need now and expect, to deliver a best-in-class curriculum and to host creative events for the benefit of our students, residents, local businesses and Kingston’s cultural scene.”
He further asserted that the architectural quality of the building would be of the highest standard while balancing the requirements of the Kingston School of Art with the economic and cultural growth of the borough and its integration with the local area. Despite reassurances about the building’s scale tapering towards residential homes, councillors ultimately concurred that the proposed height was excessive.
Call for Collaboration and Alternative Solutions
Lib Dem councillor Roger Hayes remarked that the “excessive height, volume and bulk” of the building represented an “overdevelopment of a sensitive site.” While acknowledging the undeniable benefits the project could bring, he urged that these advantages could be realised in a different, more suitably scaled building. Councillor Hayes encouraged the university to “work more positively with the council and the community to find a suitable alternative scheme.”
Residents continue to engage with the ongoing conversation regarding development in their area, advocating for solutions that respect the unique characteristics of their neighbourhood while accommodating the needs of Kingston University.



More Stories
Meet Britain’s Strongest Schoolgirl: The Edgware Weightlifter Breaking Stereotypes
Two London Bakers Eliminate Each Other in Great British Bake Off’s Thrilling Bread Week
City Leaders Alert: Healey Bank Tax Increase Could Force Businesses to Leave the UK